Table of Contents
Drone survey data and Irish planning applications
Planning applications in Ireland need topographical surveys, site layouts, sections, and often visual impact assessments. Drone surveys can provide all of this, usually faster and more completely than a traditional ground survey. But the data has to meet specific format and accuracy requirements for local authority planning departments and An Bord Planeala to accept it.
Here’s what you need to know.

What planning authorities expect
Coordinate reference system
Survey data in planning submissions should be in Irish Transverse Mercator (ITM) on the IRENET95 datum, per OSi standards. Heights should reference Malin Head Ordnance Datum unless specified otherwise. That’s our default on every survey we deliver.
Drawing formats
Planning submissions typically need drawings in:
- .DWG / .DXF: AutoCAD format – the most widely accepted for engineering drawings. Site plans, sections, and contour drawings in DWG.
- .PDF: Plan drawings at specified scales (1:500, 1:1000, 1:2500 are common)
- .TIFF / .JPEG: Aerial photography and orthomosaics as supporting documentation
Accuracy
Irish planning legislation doesn’t specify a numerical accuracy standard for surveys. The expectation is “fit for purpose.” In practice:
- Boundary surveys must be accurate enough to show compliance with setback distances and zoning
- Levels and contours must support flood risk assessment, drainage design, and visual impact work
- Features – buildings, roads, trees, watercourses, utilities – must be accurately located
A standard drone topographic survey with GCPs at plus or minus 3 to 5 cm vertical accuracy comfortably exceeds what’s needed for planning. See our accuracy breakdown.
What drone data supports in a planning application
Site layout plans
A drone orthomosaic gives you a current, accurate base map for site layout drawings. Unlike OSi mapping, which can be years out of date, a drone survey shows the site as it is today – recent construction, vegetation changes, informal access routes, the lot.
Cross-sections and long sections
For road access design, site levels, and infrastructure routing, sections extracted from drone DTMs provide the engineering detail for submissions. You can extract sections at any chainage or orientation from the 3D model without going back to site.
Visual impact assessment
Drone photography and 3D site models support visual impact work by providing accurate existing-condition imagery from verified viewpoints. Combined with photomontage, proposed developments can be shown in their real landscape context. This comes up a lot on wind farm, solar farm, and large residential applications in sensitive areas.
Flood risk assessment
OPW Guidelines require site-specific flood risk assessment for developments near flood zones. Drone survey DTMs provide the detailed site topography needed to assess flood extents, flow paths, and finished floor level requirements. The data goes straight into hydraulic modelling software – MIKE, HEC-RAS, whatever the hydrologist uses.
Environmental impact assessment
For EIA projects, drone data supports multiple chapters: landscape and visual, land and soils (topography, earthworks), water (drainage, flood risk), and biodiversity (habitat mapping from aerial imagery). Forestry surveys and coastal monitoring feed into environmental chapters too.
What we deliver for planning projects
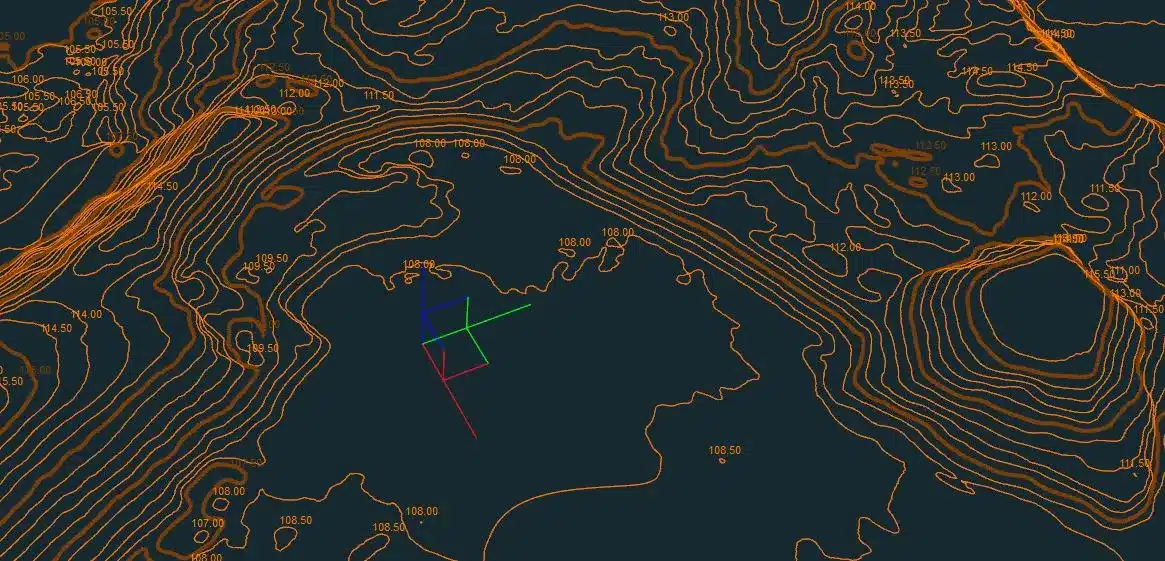
- Topographical survey drawing (.DWG) at agreed scale with contours, spot levels, and features
- Georeferenced orthomosaic (.TIFF) for base mapping
- Digital Terrain Model for sections and earthworks design
- Survey report documenting methodology, accuracy, and datum
- Scaled PDF plans at planning submission scales
All in ITM with Malin Head heights, ready to submit. We also supply data in Civil 3D and TBC formats for the design team.
Part 8 and pre-planning
For local authority Part 8 projects and Strategic Housing Development applications, the survey data requirements are the same but submission routes differ. We deliver data for both standard planning and Part 8 processes routinely.
Need survey data for a planning application? Send us the site location and project type and we’ll confirm the right survey spec and quote. Or browse our full range of services.
Strategic Development Zones and Strategic Housing Developments
A meaningful share of larger planning applications in Ireland go through specialised consent routes rather than the standard local authority process. The two most common are Strategic Development Zones (SDZs) and, until 2022, Strategic Housing Developments (SHDs) via An Bord Pleanála (renamed An Coimisiún Pleanála on 18 June 2025 following commencement of Part 17 of the Planning and Development Act 2024). SDZs – such as the Docklands in Dublin, Adamstown, and Clonburris – have their own planning schemes, and drone survey data feeds into both the baseline site appraisal and the compliance check against scheme parameters like building height, plot ratio, and site coverage.
For SDZ work we typically deliver a comprehensive baseline package including an orthomosaic at 3 cm GSD, a classified point cloud, a 2D topographic drawing, a 3D textured mesh for visualisation, and a short written report summarising existing features. Where the scheme is particularly height-sensitive, we additionally fly a series of photomontage reference points that the architect’s visualisation team can use to generate accurate verified views.
An Coimisiún Pleanála appeals and the role of drone evidence
When a planning decision is appealed to An Coimisiún Pleanála (the body formerly known as An Bord Pleanála), both the appellant and the planning authority may wish to support their case with evidence. Drone-captured imagery and 3D data can serve in this context in three distinct ways:
Existing site condition evidence
A date-stamped drone survey of the existing site at the moment the application was made is a defensible record of what was there. If the condition of the site is material to the appeal – for example, whether protected structures or mature trees existed – a drone-captured record is stronger evidence than photographs from a ladder or a hand-held pole.
Visual impact and verified views
Drone-captured viewpoints at known heights (often specified by the planning authority as 1.7 m for pedestrian views) can be used to generate accurate wireframes, photomontages, and verified views. These must be produced to the local authority’s or Bord’s preferred methodology, but the underlying drone data is the foundation.
Post-decision compliance checks
After permission is granted, drone surveys can verify that what is built matches what was consented. This is relevant to enforcement cases, bond release at completion, and conditions related to heights, boundaries, and landscaping.
EIS, EIAR, and Natura Impact Statements
Environmental assessment documentation has evolved in Ireland from Environmental Impact Statements (EIS) to the current Environmental Impact Assessment Reports (EIAR) under the 2018 regulations. Drone-captured data supports EIARs in a number of ways that are worth flagging in the baseline chapters:
- Landscape and Visual: Accurate terrain models feeding into zone of theoretical visibility analysis.
- Biodiversity: High-resolution orthomosaics for habitat mapping at sub-centimetre accuracy, particularly useful for hedgerow surveys and tree constraints.
- Water: Accurate DTMs for flood risk modelling and SuDS design.
- Cultural Heritage: Contextual site capture that supports conservation assessment.
- Material Assets: Existing site condition records for planning and for future liability.
Where a project falls within or adjoins a Natura 2000 site, the Appropriate Assessment and Natura Impact Statement processes similarly benefit from high-quality spatial data. The drone deliverable does not replace an ecologist’s field survey, but it gives the ecologist a far richer base to interpret from.
What not to use drone data for in a planning application
Drone data is powerful but not universal. There are a few things it is not the right tool for, and pretending otherwise harms the application rather than helps it.
Precise boundary determination. Drone orthomosaics are good at showing where features are, but Irish legal boundaries are defined by the Land Registry and should be confirmed by a registered boundary surveyor, not by interpretation of a photo.
Sub-canopy archaeology. Standard drone photogrammetry cannot see under trees. For archaeological baseline work in wooded sites, LiDAR is required, and even then the data should be interpreted by a qualified archaeologist.
Hidden or underground utilities. Drones see the surface only. Existing services need a dedicated utility survey using ground-penetrating radar, electromagnetic location, or record drawings.
Anything inside a building. Drones are exterior tools. Interior surveys require terrestrial scanning or measured drawing. If the planning application involves interior works (change of use, extension to a protected structure, refurbishment), the interior needs its own survey.
Frequently Asked Questions
Which coordinate reference system should drone data be delivered in for an Irish planning application?
Irish Transverse Mercator (ITM, EPSG:2157) horizontally and Ordnance Datum Malin (ODM) vertically. This aligns with all modern OSi mapping and all local authority GIS. Irish Grid (EPSG:29902) can be supplied alongside for legacy workflows but should not be the primary deliverable.
Do I need an ecologist if I already have drone survey data?
Yes. Drone data supports the ecologist by giving them an accurate spatial base to interpret against, but it does not replace the legal and professional requirement for a qualified ecologist to conduct the habitat and species assessment.
Is drone data admissible as evidence in an An Coimisiún Pleanála appeal?
Yes, provided it is date-stamped, attributable to a qualified operator, and supported by a methodology statement. The Board will weigh it alongside other evidence on its merits.
Can I commission a drone survey before the site is in my ownership?
Yes, but overflight requires either the landowner’s permission or an IAA authorisation that covers the flight parameters. We handle the overflight consent as part of our mobilisation and will not fly without written landowner agreement for low-altitude operations over private property.
How long does a typical planning-stage drone survey take from instruction to deliverable?
For a straightforward 5 hectare site, instruction-to-delivery is typically 5 to 10 working days, of which one day is the flight and the balance is processing, QA, and drawing production. Urgent turnaround of 48 to 72 hours is possible for an express fee where the weather cooperates.